Why the Best-Run Residential Projects in Massachusetts Use One Company for the Entire Building Envelope

May 29, 2026

Scheduling rarely shows up on a risk register until it's already a problem. By then, it's driving everything else — cost overruns, quality gaps, strained client relationships, and the kind of envelope delays that haunt projects straight through the timeline.


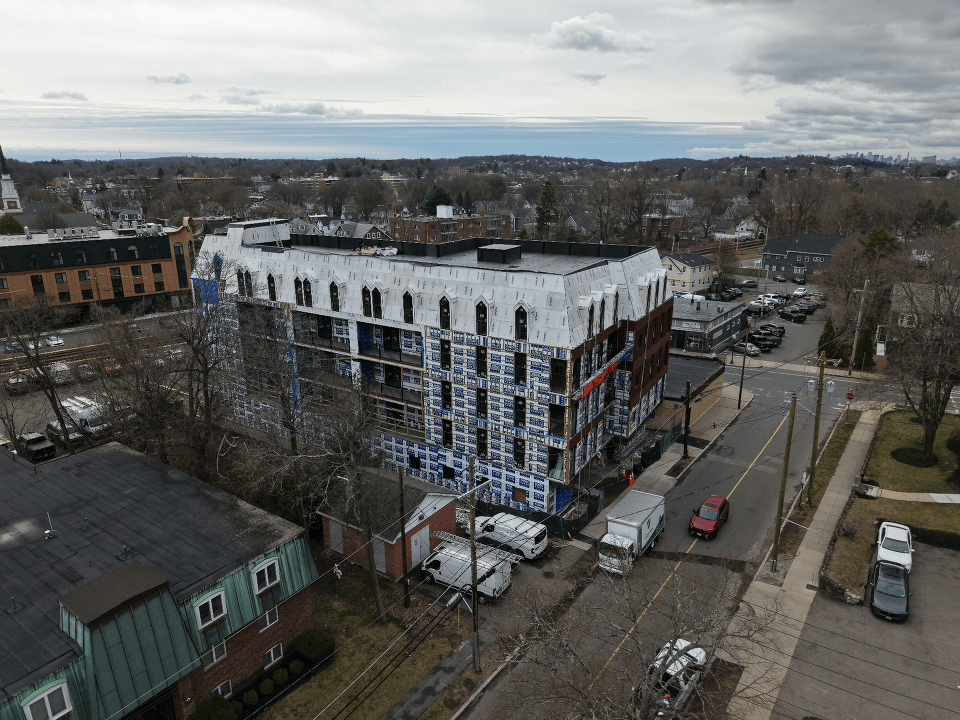
The envelope phase is where the calendar is most at risk. Framing, siding, and roofing have to happen in sequence, in close coordination. When multiple subcontractors own separate scopes, that coordination becomes one of the most fragile parts of the entire project.

The Cascade Effect

When a framing subcontractor runs behind — or leaves work incomplete that only the next trade will catch — every phase that follows absorbs the damage. Rough-ins get pushed. AVB and insulation sit in a truck. The siding crew can't start. The roofer has moved to another job. And when the issue does get flagged, someone has to track down the original sub to come back and fix it before anyone else can move forward.


That's the cascade effect. It doesn't require a catastrophic failure — a few days of incomplete blocking, a missed flashing detail, an inspection that comes back with a punch list — and the schedule starts compressing across every downstream trade simultaneously.


Each subcontractor operates on its own calendar, books its own crew independently, and has no structural obligation to hold availability for your project past a certain point. When one phase slips, the next contractor isn't waiting around.


In Massachusetts, the season doesn't absorb that compression. The window between a safe spring framing start and a weather-tight close before a hard winter runs roughly six months. Lose two or three weeks in the middle of that window and you're not rescheduling a phase — you're potentially pushing the entire interior buildout to the following spring. For developers with lenders watching draw schedules, a delayed envelope close puts the entire financing structure under pressure.
How Working With One Company Changes the Equation

When one company handles all envelope scopes under a single contract, the cascade problem disappears — not because the work gets easier, but because the coordination structure changes fundamentally.


There's no handoff between framing and roofing. No gap while the siding contractor drives in from another county. No re-sequencing required when the deck crew's availability shifts. The framing, roofing, siding, and deck work all fall under the same company, the same contract, and the same schedule. The schedule is one schedule, and there’s only one point of contact.


When a delay occurs — and delays do occur on every project — the response is internal. The teams adjust. No one has to get on the phone with three different company owners to renegotiate mobilization windows. No one absorbs a re-booking cost because a sub filled the gap with another project.


The building moves to weather-tight faster, with fewer gaps between phases, and with the kind of quality continuity that only comes from a crew that understands how each phase affects the next. Because the same company manages each transition — from framing through roofing, siding, and decks — every decision is made with full awareness of what comes next — not handed off to someone who didn't see how the previous phase was executed. That continuity eliminates the kind of mid-project discoveries that generate RFIs, change orders, and rework.

The Weather Tight Package at Lifetime Contractors

Lifetime Contractors has built its entire field model around this concept. The Weather Tight Package — framing, siding, roofing, and decking managed under one contract by one company — is how every project is structured. 


Working across Massachusetts, Lifetime Contractors operates on residential and multifamily projects where the envelope timeline is critical. The company has the manpower and leadership structure to support projects that demand consistency, speed, and coordination across all four scopes simultaneously.


Over ten years of operations, Lifetime Contractors has never abandoned a project. That's not a marketing line — it's the foundation of every GC and developer relationship the company has built. General contractors and developers working on tight schedules in an unforgiving climate need a subcontractor partner who treats the completion date as seriously as they do.

What to Look for Before the Next Project Kicks Off

If you're planning a residential or multifamily project in Massachusetts, the subcontractor decision matters more than most GCs account for during preconstruction.


A few questions worth answering before you sign scopes:


Does the subcontractor control their own crew, or do they broker to lower-tier subs? A company that runs its own field team has direct control over availability and scheduling. One that layers sub-tier contractors into the scope reintroduces the same coordination risk you were trying to avoid.


Can they commit availability across all four envelope scopes? Framing crews and roofing crews often don't share personnel or management. If a company is offering a single-source envelope solution, confirm that the same organization is fielding and managing all four trades — not assembling them on the fly.


What happens when a phase runs long? Ask directly. The answer reveals whether a subcontractor has the internal flexibility to absorb schedule variance or whether any delay will ripple into a re-booking conversation.


Do they have relevant experience at the scale and type of your project? A crew that works primarily on single-family additions handles a 30-unit multifamily envelope differently than one that has been there before.

Ready to Talk About Your Next Project?

This is paragraph text. Click it or hit the Manage Text button to change the font, color, size, format, and more. To set up site-wide paragraph and title styles, go to Site Theme.

August 27, 2026
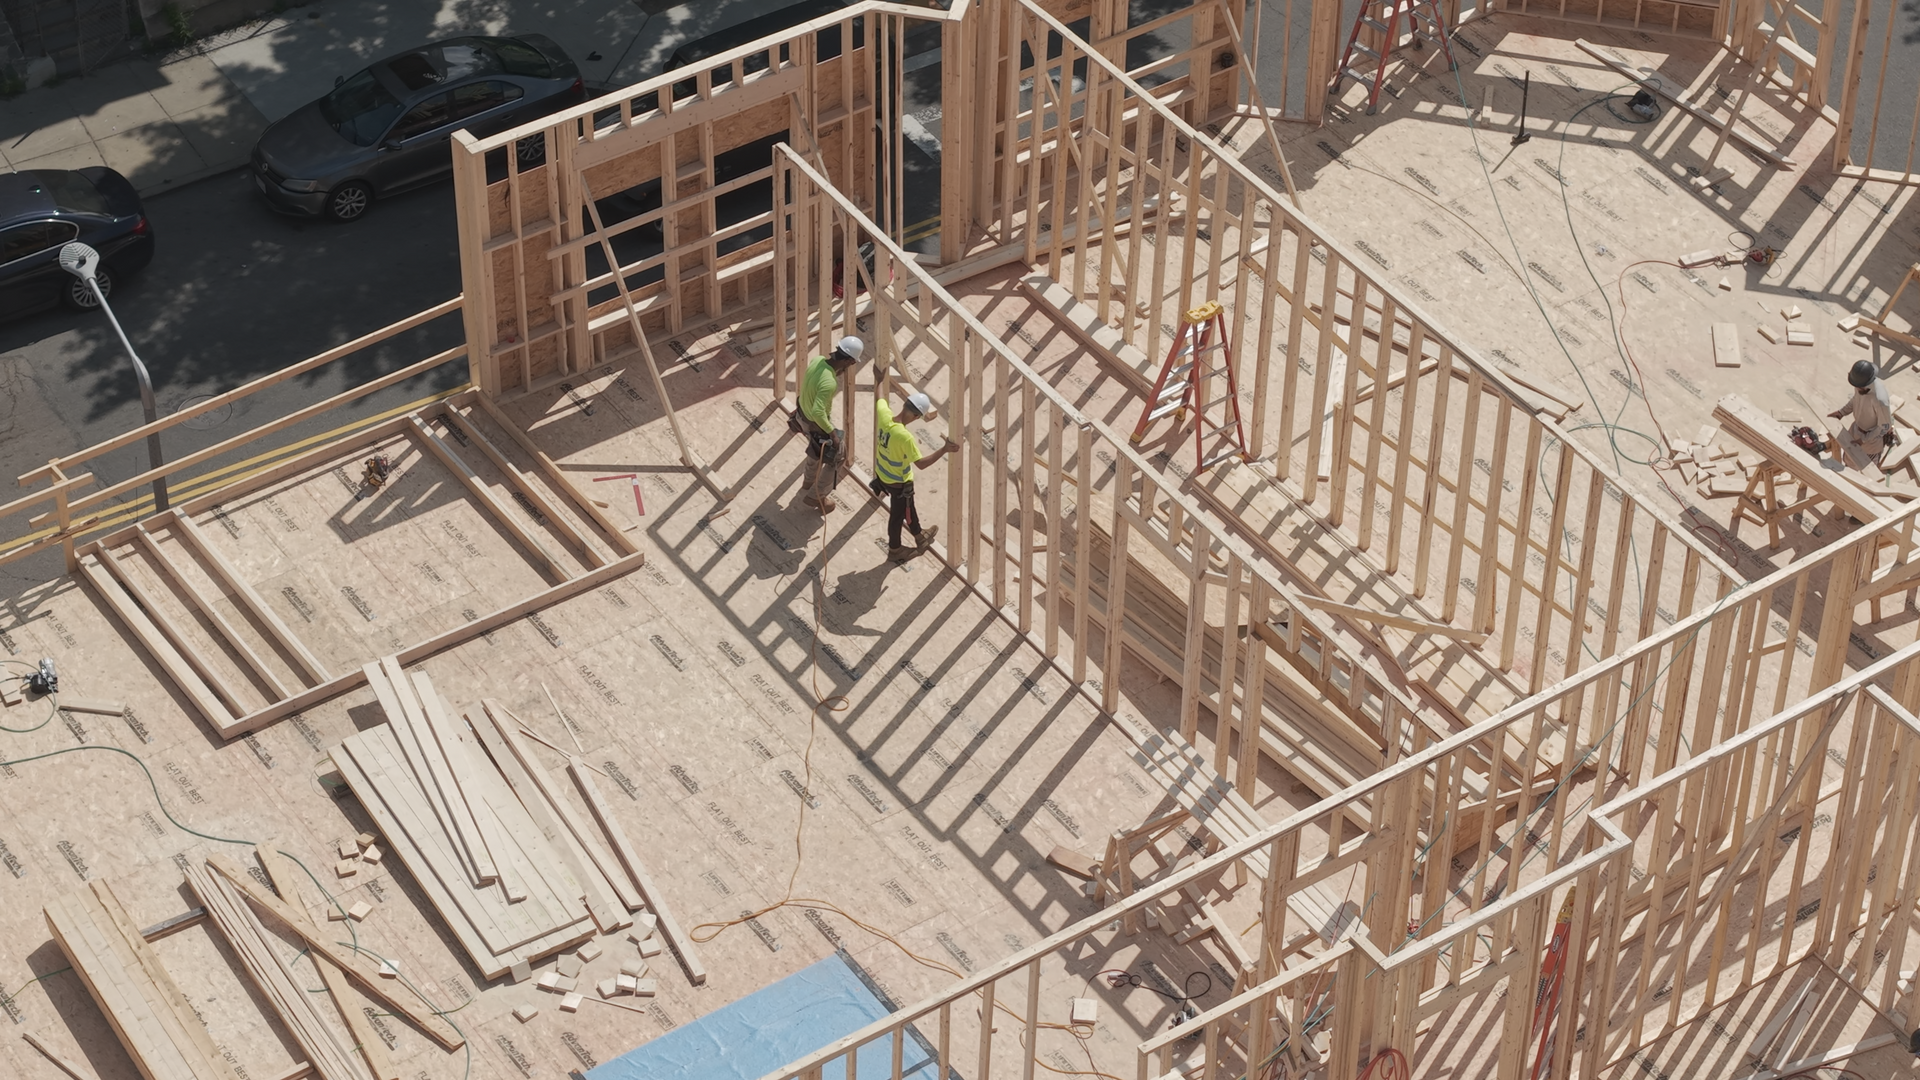
Every general contractor and developer working in Massachusetts right now is feeling some version of the same problem: crews are harder to book, harder to keep, and harder to replace once they retire. The labor shortage in construction industry conversations aren't new, but the numbers behind it in 2025 and 2026 point to something more structural than a temporary crunch, and it is already changing how realistic a project schedule can look across the state. The Retirement Numbers Behind the Trend According to Joe Landers of the Home Builders and Remodelers Association of Massachusetts, speaking to the Boston Globe on September 10, 2025, for every five people who retire from construction jobs, only two new workers join the field. Landers also put a number on where that trend is headed: by 2030, an estimated 70% of the current labor force is expected to have retired. This is a retirement cliff, and it is a big part of why the labor shortage in construction industry data keeps getting worse instead of leveling off. National figures back up the local story. The Associated General Contractors of America has identified construction workforce shortages as a leading cause of project delays nationwide, a pressure made sharper by tighter immigration enforcement pulling experienced crews out of active jobs mid-project. Why Crew Availability Is Now the Binding Constraint For years, the biggest variable in a Massachusetts construction schedule was material cost or permitting timelines. The labor shortage in construction industry trends now underway is changing that. When there simply are not enough trained framers, siders, roofers, and deck crews to go around, price stops being the thing that sets your start date, availability does. Framing, siding, roofing, and decking crews typically have a window of roughly six months to get a structure weather-tight before hard winter sets in. Lose two or three weeks to a subcontractor that cannot staff up, and you are not just late. You are pushing interior work, and sometimes the whole project, into the following spring. This is where labor in construction stops being an abstract industry trend and starts showing up as a line item on your schedule. A GC juggling three or four separate envelope subs is juggling three or four separate points where a thin crew can stall the job. What Crew Shortages Change About Evaluating a Subcontractor If you are vetting a framing, siding, roofing, or decking partner for a multifamily, commercial, or mixed-use project right now, the questions worth asking have shifted. It is less about whether a company can do the work, and more about whether it can staff the work, on your timeline, without borrowing crews it does not fully control. Worth asking directly: Are these employees, or subcontracted labor brought in project by project? What does crew turnover look like year over year? Are workers trained and currently certified, or is training treated as a one-time box to check? Who shows up if the lead crew gets pulled onto a bigger job mid-project? The construction worker shortage is not just a hiring problem for the sub you are evaluating. If a company is thin on staff, that becomes your risk the moment your schedule depends on it. Where the Next Generation of Construction Jobs Isn't Showing Up Part of what makes this retirement wave different is the pipeline behind it. The construction jobs that used to reliably pull in the next generation of framers and roofers are not attracting workers anywhere near the rate the state needs. Apprenticeship enrollment, trade school pipelines, and crew-to-crew word of mouth all matter here, and none of them are currently closing a five-to-two retirement ratio on their own. For a GC or developer, that means the subcontractors still investing in training, certification, and stable in-house crews right now are the ones most likely to still be fully staffed two or three years from now, and the ones worth building a longer relationship with today. Firms that treat the labor shortage in construction industry pressures as a reason to invest in people, rather than cut corners on training, tend to be the ones still delivering on schedule when competitors cannot. How Lifetime Contractors Keeps Crews on the Job Rather than brokering framing, siding, roofing, and decking out to whichever crew happens to be available that month, Lifetime fields its own committed, in-house teams: professionals who are vetted, trained, and kept current on OSHA 10 and OSHA 30 safety certifications as standard practice. For a GC or developer working with Lifetime Contractors, that translates into something simple. There is no scrambling to find a replacement crew mid-project, no unexplained gaps in the schedule, and no quality slipping because a stretched-thin sub pulled its best people onto a bigger job. Whether the scope is framing on its own, decking, roofing, siding, or the full Weather Tight Package covering all four together, clients get the same trained, ethical, dependable team showing up and staying on the job, without the disruptions that a thinning trades workforce is causing elsewhere in Massachusetts. 
August 10, 2026
There's a specific kind of dread that every general contractor in Massachusetts knows. The framing crew confirms the start date. You build the schedule around it, coordinate the roofing sub, the siding team, and the window installation. Then, two days before mobilization, the phone stops getting answered, with no explanation and no reschedule offered. In the construction industry, subcontractor abandonment happens far more often than most project timelines can absorb. In Massachusetts, where the construction season is already compressed by winter and qualified crews are increasingly difficult to secure, a subcontractor who disappears mid-project or fails to mobilize can push an entire envelope schedule into the following spring. A labor market that makes reliability harder to find The construction workforce in Massachusetts is under genuine strain. For every five people who retire from construction jobs in the state, only two new workers join the field, according to the Home Builders & Remodelers Association of Massachusetts, speaking to the Boston Globe in September 2025 . By 2030, an estimated 70% of the current labor force is expected to have retired. What that means for a general contractor scheduling a 2027 project is straightforward: the pool of qualified, available crews is shrinking, and the companies that can actually staff a project, show up on the agreed date, and deliver consistent quality fill their calendars faster every year. Waiting until Q1 2027 to find a framing and exterior crew for a spring build carries more risk than it did five years ago, and the contractors who understand that are already making calls. What subcontractor abandonment does to a project When a subcontractor leaves a project mid-scope, or fails to mobilize at all, the damage is rarely contained. The framing phase affects everything downstream: rough-ins, insulation, sheathing, the entire building envelope sequence. A crew that walks off halfway through framing leaves every subsequent trade in limbo until the situation is resolved. Finding a replacement crew capable of picking up someone else's work mid-project is harder and more expensive than starting fresh. In Massachusetts, where weather windows for exterior work close hard in the fall, a six-week delay in framing can translate into an entire season lost on roofing, siding, and decking. Certifications are a signal One of the clearest indicators of a subcontractor's operational seriousness is how they handle safety training. Massachusetts requires OSHA 10 certification for workers on public construction projects above $10,000 under M.G.L. Chapter 30, Section 39S. The City of Boston mandates OSHA 30 for Site Safety Coordinators on projects above 50,000 square feet under Boston Municipal Code §16-65, effective since December 2023. A crew with full OSHA 10 and OSHA 30 certifications, maintained and current across the entire team, reflects a company that invests in its people and takes compliance seriously. That same discipline tends to show up in scheduling, communication, and job site execution. When you're evaluating a potential subcontractor for a project, ask specifically whether certifications are current and what the protocol is when one lapses. The answers tell you a great deal about how that company runs. Lifetime Contractors: A decade in Massachusetts and zero projects left unfinished Lifetime Contractors has operated in Massachusetts for ten years. In that time, framing, siding, roofing, and decking teams have worked on residential and multifamily projects across the state. Over ten years, Lifetime Contractors has never abandoned a project. Every member of the Lifetime Contractors team holds current OSHA 10 certification. Supervisors and field leaders carry OSHA 30. Training doesn't stop at initial certification, because a safe job site protects the crew, the schedule, and the general contractor who put their reputation on the line by choosing a subcontractor. Commitment is a policy for us.
July 31, 2026
On February 12, 2026, Governor Healey signed Executive Order No. 651 , setting a formal study process in motion for allowing single-stair construction in mid-rise multifamily buildings above three stories. The order has moved through housing advocacy circles, but it hasn't received the attention it probably deserves in the construction trade. What the Current Rule Requires Massachusetts building code — under 780 CMR — requires two separate exit staircases for any residential building above three stories, or for any building with long interior corridors. It's rooted in the International Building Code (IBC), which most U.S. states have adopted. Before modern sprinkler systems and fire-rated assemblies became standard, two staircases offered meaningful redundancy. The code was written around those conditions and hasn't been substantially revisited on this point since. The practical effect on a narrow urban infill lot: a second staircase can consume 15 to 20 percent of the buildable footprint, often the difference between a project that pencils and one that doesn't — particularly on smaller parcels near transit stops across Greater Boston, central Worcester, and the North Shore. What the Executive Order Does The order creates a Technical Advisory Group — fire safety officials, building code experts, architects, accessibility advocates, and public safety professionals — tasked with studying whether, and under what conditions, single-stair construction above three stories can be safely permitted in Massachusetts. The group has 12 months to submit its recommendations to the Governor. Worth noting: this is a study order. Whether it leads to an actual code change depends entirely on what the advisory group recommends. The Number Worth Understanding A 2024 study by Boston Indicators, Harvard's Joint Center for Housing Studies, and the design firm Utile estimated that single-stair reform for buildings up to six stories could unlock approximately 130,000 new housing units in Greater Boston, on roughly 4,955 underdeveloped small-to-medium parcels within three-quarters of a mile of rapid transit. Those are units that become financially feasible to build, not just theoretically permissible under zoning. A separate Boston Indicators report from July 2026 documented that crossing from the residential code (IRC) to the commercial code (IBC), which happens at the third unit, adds at least $150,000 to a project's cost. Single-stair reform doesn't resolve that threshold problem entirely, but it directly addresses one of the most consistent design constraints on smaller infill parcels.
June 29, 2026
Massachusetts added 70,000 residents in a single year — the largest population gain the state has seen in six decades. That's not a housing market trend. It's a construction signal. And buried inside the U.S. Census Bureau's Vintage 2024 data, released in May 2025, is something more useful than a statewide headline: five specific communities where that growth hit harder than anywhere else in the state, and where the zoning environment has changed in ways that make residential development viable at a scale it wasn't two years ago. The Census Vintage 2024 sub-county estimates — the most recent city- and town-level data available as of mid-2026 — showed 283 of Massachusetts' 351 municipalities gaining population between July 2023 and July 2024. The Census Vintage 2025 state-level data, released by UMass Donahue in January 2026, shows Massachusetts grew at just +0.2% in the year ending July 2025 — a sharp deceleration from the prior year's +1.0%, driven by a national drop in international immigration. City-level Vintage 2025 estimates have not yet been released. The growth rates below reflect the 2023–2024 surge; 2025 municipal figures will likely be more modest. What doesn't change is the structural picture: a 3% rental vacancy rate in Greater Boston and by-right zoning now unlocked in communities that historically blocked density. 1. Stoneham — +6.3% No municipality in Massachusetts grew faster in the 2023–2024 period than Stoneham, which added 1,452 residents in a single year — a 6.3% increase that topped every other city and town in the state. Stoneham sits along Route 28 and Route 93, roughly eight miles north of downtown Boston, without commuter rail but with strong highway access to the Orange Line at Malden Center and Route 93 connectivity south toward the Green Line extension corridor in Medford and Somerville. The town's Route 28 overlay district has been identified as one of the primary development corridors. For a developer evaluating infill sites north of Boston, Stoneham's combination of top-state growth rate, transit proximity, and recently unlocked zoning makes it a market that deserves serious underwriting attention. 2. Woburn — +4.3% Woburn added 1,812 residents in the same one-year period — the fourth-largest numeric gain in the state — at a 4.3% growth rate, putting it in a category of its own among the inner-north suburbs. The city has commuter rail service on the Lowell Line at the Anderson Regional Transportation Center, a natural anchor for transit-oriented development. For GCs negotiating subcontractor scopes on multifamily projects north of Boston, Woburn has an identifiable project pipeline, willing developer capital, and a 7-day market that tells you demand hasn't softened. 3. Wakefield — +3.9% Wakefield grew by 3.9% over the same period, placing it third in the state on percentage growth. Like Stoneham and Woburn, it sits in Middlesex County with commuter rail access on the Haverhill Line providing a direct connection to North Station in Boston. Wakefield's median home values have been rising faster than nearby communities. The town's relatively small geographic footprint and limited infill inventory mean that development sites that do come to market tend to move quickly. For investors evaluating land acquisition north of Boston, Wakefield's combination of 3.9% population growth, commuter rail access, and a zoning environment that now allows by-right multifamily creates a narrower acquisition window than Woburn, but delivers a premium price-per-unit profile on completion. 4. North Reading — +3.2% North Reading's 3.2% growth rate makes it the fourth-fastest growing community in the Vintage 2024 data. It's a Route 128 corridor town with lower land costs than its neighbors, a smaller downtown core, and a development history dominated by single-family residential. For developers working with more modest capital stacks, North Reading's lower land basis compared to Woburn or Stoneham — combined with real demand pressure — offers a longer runway on return profiles, particularly in for-sale townhome and small multifamily formats.
June 15, 2026
The exterior cladding decision on a development project doesn't make headlines. It doesn't show up on a pitch deck. But it shapes the asset's operating costs, maintenance calendar, and market positioning for the next 30 to 40 years — and in Massachusetts, where building code requirements, climate exposure, and tenant expectations all run above the national baseline, that decision has a right answer more often than most people in the industry acknowledge. Fiber cement has become the dominant specification for multifamily and commercial exteriors in New England for reasons that compound on each other: durability, code compatibility, design flexibility, and a maintenance profile that protects the asset long after construction is complete. In 2024, fiber cement accounted for 23% of all exterior wall cladding on new U.S. residential construction, according to the National Association of Home Builders.
By Hemilly Gomes April 30, 2026
Massachusetts has a housing problem — and the construction industry is finally starting to catch up. While Greater Boston grabs most of the headlines, three cities just outside its center are quietly becoming some of the most active residential construction markets in the region: Lawrence, Revere, and Worcester. If you're a general contractor or developer working within an hour of Boston, these three markets are worth your full attention right now.
By Hemilly Gomes April 24, 2026
Somerville, Massachusetts has been one of the most active construction markets in the Greater Boston area for years, and 2026 is no exception. From dense residential infill to large multi-family developments, the demand for reliable, high-quality contractors continues to grow alongside the city itself. Lifetime Contractors is proud to be right in the middle of that growth — and one project currently underway in Somerville stands as a strong example of what our team brings to every job site.
By Hemilly Gomes March 3, 2026
The start of 2026 has already been a busy and productive season for Lifetime Contractors, with multiple residential and mixed-use developments moving forward across Greater Boston. From framing multi-unit housing to completing exterior systems and decks, our crews have been fully engaged in projects that contribute directly to the growth of local communities. For more than two decades, Lifetime Contractors has built its reputation in Massachusetts by delivering reliable wood framing and exterior construction services with consistency and precision. Our work is rooted in strong partnerships, disciplined execution, and a deep understanding of how structure, schedule, and quality intersect on active job sites. Here is a closer look at some of the projects currently in progress and what is happening on the ground so far in 2026. Harvard Street, Dorchester On Harvard Street in Dorchester, we are currently involved in three separate developments that will bring a total of thirteen affordable housing units to the area. Our team has been responsible for executing structural framing across these sites, ensuring that each building has a solid and code-compliant foundation. These developments reflect our long-standing commitment to supporting community-driven housing initiatives throughout Massachusetts.
February 24, 2026
Wood framing has shaped how America builds homes for more than two centuries, and it continues to define residential construction across the country today. From early colonial settlements to modern suburban developments, wood framing remains the structural backbone of most single-family houses in the United States. While the core concept of wood framing has remained consistent, the materials, techniques, and performance expectations have evolved significantly over time. At the same time, insulation has completely transformed how wood framing performs, turning basic structural systems into highly efficient building envelopes designed for comfort, durability, and energy savings. In this article, we’ll explore: How wood framing developed in the United States How insulation reshaped residential construction Why wood framing continues to dominate the American housing market The early foundations of wood framing in America In the 1700s and early 1800s, homes in the United States were built using heavy timber framing, a labor-intensive method that relied on large wooden beams and complex joinery techniques. Builders crafted mortise-and-tenon joints by hand, which required skill, time, and considerable effort to assemble properly. Although heavy timber framing created durable structures, it demanded specialized craftsmanship and was not easily scalable as the population grew and communities expanded westward. As settlers moved across the country during the 19th century, there was a growing need for faster and more affordable construction methods that could keep pace with rapid development. That demand led to the rise of balloon framing, a revolutionary advancement in wood framing that replaced massive beams with lighter dimensional lumber. Instead of intricate joinery, builders used mass-produced nails to fasten framing members together, dramatically speeding up the construction process. Balloon wood framing allowed long vertical studs to run continuously from the foundation to the roofline, which simplified assembly and reduced labor costs. This innovation made wood framing more accessible and helped fuel the expansion of cities and emerging suburban neighborhoods throughout the country. The transition to platform wood framing Although balloon framing played a significant role in American construction, it gradually gave way to platform framing in the early 20th century. Platform wood framing, which remains the standard system used in the United States today, introduced a safer and more efficient way to build multi-story homes. Instead of running studs continuously through multiple floors, platform wood framing constructs each level independently, creating a solid floor platform before framing the next story above it. This method improves fire safety, simplifies the installation of plumbing and electrical systems, and enhances overall structural stability. Platform wood framing also reduces material waste and allows crews to work more efficiently, since each level provides a stable working surface for the next stage of construction. Over time, this approach became the preferred method for residential building and remains dominant across the country. Today, when most people refer to wood framing in residential construction, they are describing the platform framing system that defines modern American homebuilding. How insulation transformed construction In the early days of American construction, wood framing provided structure but offered limited thermal performance, as insulation was minimal or nonexistent. Homes relied heavily on fireplaces, wood stoves, and thick wall assemblies to maintain indoor comfort, particularly in colder climates. As building science advanced in the mid-20th century, insulation became an essential component of wood framing systems rather than an afterthought. The widespread adoption of fiberglass batt insulation allowed builders to install thermal protection directly between wall studs, significantly improving energy efficiency. Over time, insulation materials expanded beyond fiberglass to include blown-in cellulose, spray foam insulation, rigid foam board, and mineral wool products. Each of these insulation systems enhanced the performance of wood framing by improving temperature control, reducing air leakage, and increasing overall comfort. Modern wood framing no longer functions solely as structural support; it works in coordination with insulation, air barriers, and moisture management systems to create a complete building envelope. In many states, building codes now require specific insulation values within wood framing assemblies to meet energy efficiency standards. Wood framing and energy performance One of the primary reasons wood framing continues to dominate residential construction in the United States is its compatibility with modern insulation strategies. Wood naturally offers better thermal performance than materials like steel, which makes wood framing assemblies easier to insulate effectively. When wood framing is combined with properly installed insulation and air sealing techniques, homeowners benefit from lower utility bills and more consistent indoor temperatures year-round. Advanced framing methods, sometimes referred to as optimum value engineering, reduce unnecessary lumber and increase cavity space for insulation. This approach improves energy performance without compromising structural integrity, which makes wood framing both efficient and practical. In addition, continuous exterior insulation can be applied over wood framing to reduce thermal bridging and further enhance overall performance. These improvements allow wood framing systems to meet today’s increasingly strict energy codes while remaining cost-effective and widely accessible. Why wood framing continues to lead the market Despite the availability of alternative building systems such as steel and concrete, wood framing remains the preferred method for most residential projects in the United States. The reasons are practical and consistent across regions. Wood framing materials are widely available and competitively priced, which helps control construction budgets without sacrificing structural integrity. Construction crews are extensively trained in wood framing techniques, which supports faster build times and predictable project schedules. In addition, wood framing integrates seamlessly with modern insulation systems, making it easier to achieve energy efficiency targets required by today’s building codes. Responsibly sourced wood also supports sustainability efforts, since it is renewable and stores carbon throughout its lifecycle. Wood framing and insulation as a unified system It is important to recognize that wood framing and insulation should never be treated as separate decisions during construction. Instead, they function as interconnected components of a larger system designed to manage structure, energy performance, and moisture control. Properly installed insulation within wood framing cavities improves comfort, reduces drafts, and minimizes condensation risks that can lead to mold or structural deterioration. When wood framing remains dry and protected through effective moisture management, the long-term durability of the structure significantly improves.
By Hemilly Gomes February 4, 2026
Exterior construction has entered a phase where innovation is no longer limited to aesthetics or surface-level upgrades. Today, materials and installation techniques are evolving to deliver better performance, longer lifespans, and more predictable outcomes for complex projects. For developers and general contractors planning high-end residential, commercial, or mixed-use developments, staying ahead of these advancements is becoming a competitive advantage rather than a nice-to-have. Modern exterior systems are now designed to work as integrated assemblies, combining cladding, moisture control, ventilation, and structural efficiency in ways that improve durability while simplifying execution. These innovations are changing how buildings are planned, built, and maintained, especially in markets where performance, sustainability, and long-term value are part of the decision-making process. Composite siding and engineered cladding systems One of the most significant shifts in exterior construction has been the growing adoption of composite and engineered siding materials. These products are designed to outperform traditional wood-based cladding by offering greater resistance to moisture, temperature fluctuations, and biological degradation, while maintaining a refined architectural appearance. Composite siding systems provide dimensional stability, meaning they are less prone to warping, swelling, or cracking over time. This consistency simplifies installation, improves alignment, and reduces callbacks related to material movement. For large-scale projects, these advantages translate directly into efficiency, because predictable materials reduce jobsite adjustments and long-term maintenance concerns. From a developer’s perspective, these systems support both performance and brand perception, since buildings retain their intended appearance longer and require fewer interventions as they age. Advanced moisture barrier and air control systems Innovation in exterior construction is not limited to what is visible. Behind the cladding, moisture barrier and air control systems have seen major advancements, becoming more integrated, durable, and reliable than earlier generations of building wraps and membranes. Modern barrier systems are designed to manage water, air, and vapor simultaneously, reducing the risk of condensation, mold growth, and energy loss. These systems work best when installed as part of a coordinated assembly, rather than as isolated layers added by different trades at different times. Improved membranes and flashing solutions allow for tighter building envelopes, better indoor comfort, and stronger protection against moisture intrusion. For general contractors, this reduces the likelihood of envelope-related failures that often surface years after project completion, protecting both the building and the reputation of those involved. Ventilated rainscreen assemblies Ventilated rainscreen systems are increasingly being specified in high-performance projects, particularly where durability and moisture management are critical. These assemblies introduce a controlled air gap between the cladding and the structural wall, allowing moisture to drain and dry more effectively. Rainscreen systems improve the longevity of exterior materials by reducing prolonged exposure to trapped moisture. They also enhance thermal performance and contribute to more stable interior conditions. While they require precise planning and execution, their long-term benefits often outweigh the added complexity. For projects focused on quality and resilience, rainscreens represent a shift toward proactive performance rather than reactive maintenance. Installation techniques that maximize performance Innovative materials only deliver their full value when installed correctly. Modern exterior construction places greater emphasis on sequencing, coordination, and precision to ensure that each system performs as intended. Installation techniques now focus on integration rather than isolation, ensuring that framing, insulation, moisture control, cladding, windows, and roofing work together as a unified envelope. This approach improves efficiency during construction and enhances long-term building performance. For general contractors, working with teams that understand these techniques reduces friction between trades and supports smoother project execution. Innovation as a strategic asset For developers and construction firms, adopting modern exterior materials and techniques is not simply about keeping up with trends. It is about delivering buildings that perform better, last longer, and reflect thoughtful decision-making. Projects that incorporate advanced systems tend to experience fewer envelope-related issues, lower maintenance costs, and stronger occupant satisfaction. Over time, these outcomes reinforce trust and credibility in the market. Innovation, when applied with expertise, becomes a strategic asset that supports both operational success and long-term reputation. Lifetime Contractors and forward-thinking execution Lifetime Contractors brings hands-on experience and technical understanding to the installation of modern exterior systems, including composite siding, advanced moisture barriers, rainscreen assemblies, and integrated facade solutions.